
Spa bathroom design starts well before the towels and the candles. The calm you feel in a beautiful hotel bath comes from a few decisions, made in the right order.
Here is that order, the way we work through it with clients planning a primary bathroom. Each step builds on the one before, so the finishing touches only have to add warmth.
The short answer
A primary bathroom feels like a spa when five things line up. The plan follows your routine, each zone has room to breathe, the light is warm and layered, the materials are few and tactile, and storage keeps every counter clear. Settle them in that order and the room feels calm morning and night.
Start with your routine
Every spa bathroom we design begins with a conversation about how the room is used. Who gets ready here, and at what time? Is the shower the daily ritual, or is a long bath the reason for the room?
The answers set everything that follows. Two people leaving at the same hour need two sinks with elbow room and good light at each mirror. Someone who unwinds in the bath at night needs a tub placed where the view is quiet and the light can go low.
We also ask what you want to see from the doorway. In most primary baths the answer is a window, the tub or the shower glass, with the toilet tucked out of view.
It also helps to picture the room at both ends of the day. Mornings call for bright, even light and everything within reach. Evenings call for low light, warm water and a counter with nothing left out.
Give each zone room to breathe
A spa bathroom reads calm when each activity has its own place. We plan the room in zones: the vanity, the shower, the bath and a separate toilet room when the plan allows.
A few spacing decisions do most of the work:
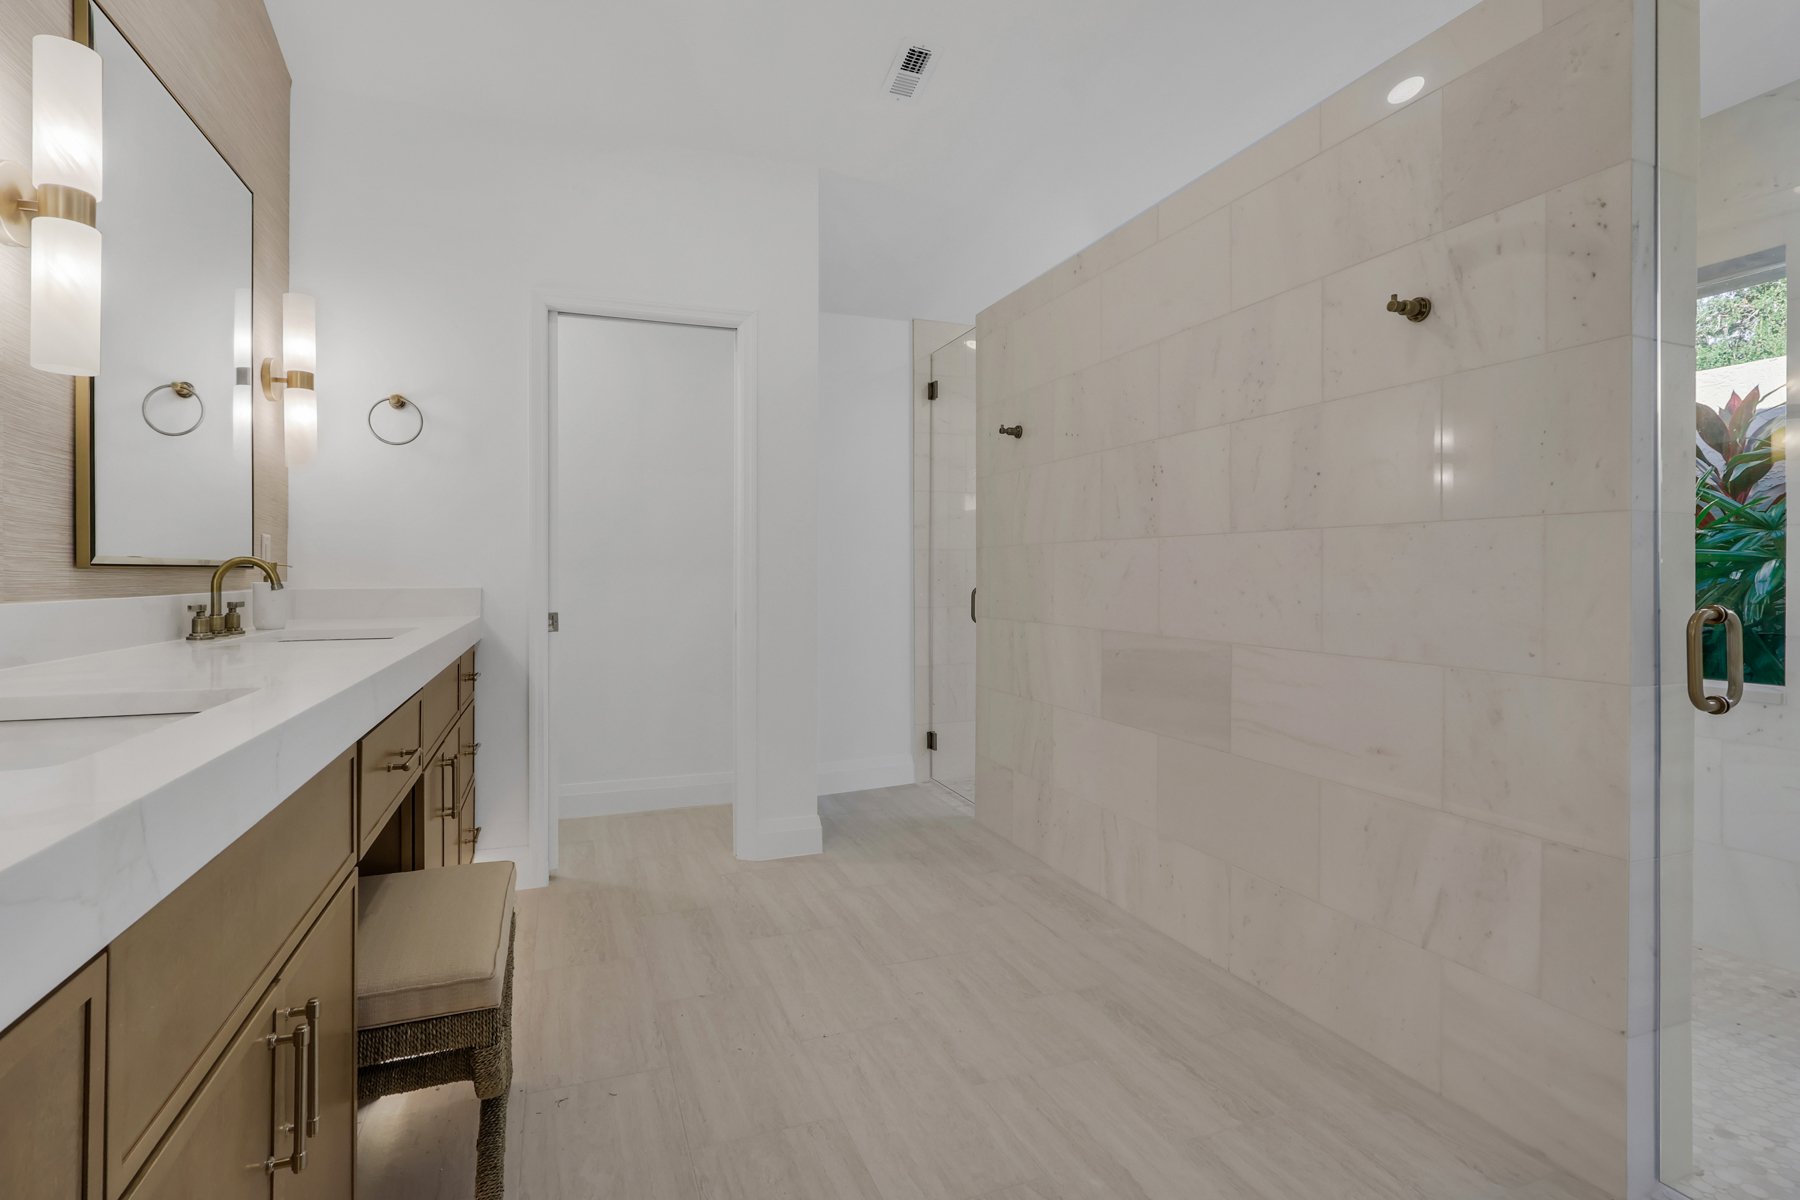
- A walk-in shower with a single glass panel, so the stone wall reads as one surface
- Clear floor space in front of the vanity for two people at once
- The tub, if there is one, set toward the window or the longest view
- A bench or ledge in the shower, for a moment to sit
When the choice is between a longer vanity and a larger shower, we often give the space to the shower. It is where most people spend their spa minutes every day.
If you like to sit while getting ready, a lowered stretch of vanity with a stool gives you a place to linger, as in the bath pictured in this post.

Light it in layers, warm and dimmable
Light is the first material in a spa bathroom. We plan it in three layers, each on its own dimmer, so the room can be bright for getting ready and soft for winding down.
The three layers work together:
- Task light at the mirror, from sconces on both sides of your face
- Ambient light from the ceiling, so the room reads as a whole
- A low evening glow, such as a light under the vanity or inside a shower niche
Side sconces flatter a face because light from above the mirror casts shadows under the eyes. Golden Lighting’s placement guide centers side sconces 60 to 66 inches above the finished floor, each 2 to 6 inches from the mirror edge.
Color matters as much as placement. A warm white between 2700K and 3000K, in bulbs rated 90 CRI or higher, keeps skin tones natural and stone warm. We hold one color temperature across the whole room so every fixture matches.
Keep the materials few and tactile
Calm bathrooms use a short palette, often three materials repeated with intent. A pale stone, one warm wood and one metal finish is a combination we come back to again and again.
Texture carries the spa feeling. Honed and matte finishes feel soft under the hand and hold warmth in the light. A textured wallcovering or a tile with some movement on one wall gives the eye a place to rest.
Large-format tile on the walls means fewer grout lines and a quieter surface. On the shower floor, a small mosaic gives bare feet a gentle grip.
Metal finishes match across the faucets, shower trim, mirrors and hardware. Aged brass, polished nickel and brushed nickel each read differently, and one chosen finish ties the room together.
The last layer is the one you feel every day. Heavy cotton or linen towels, a soft bath mat and a small stool or tray by the tub make the room feel cared for. A plant by the window or a view to a garden brings the outdoors in, the idea behind biophilic design.

Plan storage so counters stay clear
A clear counter keeps the spa feeling going long after move-in day. We plan storage around what you reach for each morning and each night.
Drawers sized for hair tools and daily products sit on each side of the vanity. A recessed mirror cabinet keeps small things at eye level and off the counter.
Inside the drawers, dividers and a tall pull-out for bottles keep everything upright and easy to find.
In the shower, a recessed niche holds bottles neatly in the wall. Hooks within reach of the shower door keep robes and towels close at hand.
Towels and extras need a home too. A linen tower beside the vanity or a cabinet near the shower keeps spares close. Plan a spot for the hamper as well, ideally inside a cabinet.
For the few things that stay out, a stone or wood tray with a soap, a candle and a small plant looks intentional.
Questions we hear
Can a small bathroom feel like a spa?
Yes. A small bath gains a lot from fewer materials, a single glass shower panel and warm light on a dimmer. A floating vanity and one floor tile running into the shower make the room read larger.
Does a primary bathroom need a tub?
It depends on your routine. If baths are a nightly ritual, the tub earns its place by the window. If a tub would sit unused, its space can become a larger walk-in shower with a bench.
What colors make a bathroom feel like a spa?
Soft, warm neutrals drawn from nature: stone whites, sand, greige and pale wood, with one deeper accent in wood or metal. Warm white light makes these colors glow in the evening.
Which light color suits a bathroom?
Warm white, between 2700K and 3000K, for every fixture in the room. It flatters skin, keeps stone and wood warm and makes an evening bath feel restful.
How we approach a primary bath
When we design a primary bathroom, the decisions follow this same order. We start with a site visit to measure and see the light. Then we draw the plan and the vanity wall together, so the mirror and sconces are placed before any tile is chosen.
Every selection then goes into a finish schedule, from the stone and grout color to the faucet finish and the sconce height. You see the whole room drawn, with every finish labeled, and your builder works from that one clear document.
We review selections in the showroom and again in your home, so every stone and finish is seen in the light it will live in.

In the primary bath shown here, a tub that sat unused gave its space to a walk-in shower with a window to the garden.
Planning a primary bathroom?
Our Kitchen & Bath Design service is for homeowners planning a bath remodel with a designer working alongside their builder. We would love to hear how you want the room to feel.
Get new Journal posts by email.
Iglesias Design Group is a residential interior design studio in Naples, Florida, working with homeowners across Southwest Florida.
Leave a Reply